
In the UAE, insulation is not a decorative layer added after the real building has been designed. It is part of the mechanical strategy, the façade strategy and, more often than clients realise, the operating-cost strategy. A wall or roof that absorbs heat all day and releases it into occupied space after sunset forces the cooling system to work against the building fabric itself.
That is where EPS Sheets are useful. Not everywhere. Not automatically. Used in the right density, thickness and assembly, they provide continuous thermal resistance without placing much dead load on the structure. They are easy to cut, available in project-specific dimensions and practical for repetitive work across villas, warehouses, labour accommodation, schools, retail buildings and residential projects.
The material is mostly air held within a closed cellular structure. That low mass is an advantage during transport and installation, but it also creates a false impression that every board is the same.
It is not. Density, compressive strength, dimensional tolerance, edge profile, declared thermal conductivity and fire classification all matter. A quotation that simply says “polystyrene board” tells the consultant very little.
The UAE market also has a procurement problem. Contractors sometimes ask several Polystyrene Manufacturers and Suppliers for the cheapest rate per cubic metre, then compare products without checking whether they have equivalent density, certification or intended use. Failure appears later: crushed boards beneath screed, open joints at parapets, distorted pieces around penetrations, or roof insulation unsuited to the imposed load.
Dubai’s building framework places insulation within a wider code and green-building compliance structure, rather than treating it as an isolated purchase.
External walls, cavity walls and insulated render systems
Wall insulation performs best when it is continuous. Every concrete slab edge, beam, column and uninsulated block junction creates a path for heat to bypass the main layer. The room may still cool, but surface temperatures become uneven and the energy model begins to look optimistic.
EPS Sheets can be installed in wall cavities, fixed externally beneath a proprietary render system, used within sandwich panels or incorporated into insulated concrete formwork. The choice depends on the wall build-up, fire strategy, façade height, moisture exposure, fixing method and authority requirements. A board that suits a protected cavity may not suit an exposed façade system.
External insulation has a strong building-physics advantage because it wraps the structure rather than leaving concrete elements to bridge through the thermal layer. In practice, the details are rarely as clean as the elevation drawing. Balcony connections, aluminium subframes, signage brackets, canopies, service penetrations and stone supports interrupt the insulation. These junctions deserve more attention than the middle of the wall.
There is a tendency to discuss board thickness as though it guarantees performance. It does not.
A thicker layer with poorly closed joints can underperform a thinner, carefully installed system. Boards should be tightly butted, staggered where required, fixed to the approved pattern and kept flat enough for the finishing system. Filling wide gaps with render adhesive is not an insulation detail. Neither is covering damaged areas before inspection.
Fire performance must be assessed as part of the complete wall system. The insulation, adhesive, fixings, reinforcement, cavity barriers, render or cladding and substrate work together. Selecting a flame-retarded grade does not convert an untested façade arrangement into an approved one.
UAE projects should follow the applicable emirate code, civil defence requirements, product approvals and the consultant’s system specification. EPS can be used safely when properly designed and protected, but casual substitution is difficult to defend after a façade incident.
Roofs, terraces and podium decks under severe solar exposure
The roof usually carries the hardest thermal load. Dark waterproofing, limited shading and long summer exposure can push surface temperatures far beyond the outdoor air temperature. Insulation protects the conditioned space, but it also changes the temperature range experienced by the structural slab and waterproofing system.
EPS Sheets suit protected roof build-ups, conventional warm roofs and selected inverted or landscaped assemblies, provided the product grade and water-management design are correct. Roof use is not simply a question of placing boards over a slab. Vapour control, falls, waterproofing, insulation, separation layers, ballast, screed and final finish must be resolved as one system.
A common site mistake is using standard low-density board where maintenance traffic, pavers, water tanks, plant supports or thick screeds apply sustained load. The board may not collapse dramatically. It compresses gradually, leaving hollows, cracked finishes or ponding around outlets.
Compressive strength at a stated strain is not the same as long-term resistance to creep. The designer needs the load case, not a generic data-sheet value.
Falls deserve suspicion. Some contractors correct roof levels by stacking scraps of insulation or forcing boards over uneven screed. That produces rocking pieces, open joints and local stress in the layers above. Purpose-cut tapered insulation can work, though it requires a proper layout and coordination with outlets.
At parapets and upstands, insulation continuity is often lost exactly where heat concentration is highest. The horizontal roof layer stops short, the vertical return becomes thinner, and waterproofing details consume the remaining space. A hot internal band near the ceiling may then be blamed on air-conditioning distribution when the fault is at the roof edge.
For terraces and podiums, drainage is as important as thermal resistance. EPS does not remove the need for falls, outlets, overflow provisions and protected waterproofing. Water can move through joints and defects even when the board itself has low water absorption.
The assembly fails at interfaces, not inside a laboratory sample. EPS is used across roof, façade and floor applications because of its thermal efficiency and low weight, but the surrounding design remains decisive.
Floors, slabs, foundations and lightweight void filling
Under-floor insulation reduces heat transfer from unconditioned zones, car parks, ground slabs and service areas into occupied spaces. In villas, clinics and offices, it can also keep internal floor surfaces closer to room temperature, especially above open parking or hot service zones.
Expanded Polystyrene Sheets are commonly considered beneath screeds, under slabs, around foundation edges and within raised floor build-ups. The grade must match the imposed load. A bedroom, a retail floor with heavy shelving and a plant room are not equivalent conditions. The same thickness behaves differently when density and compressive properties change.
Installation beneath screed exposes workmanship quickly. Boards should sit on a reasonably even base, without rocking corners or deep hollows. Joints need to remain closed during reinforcement placement and screeding. Service conduits cut into the insulation create weak strips, particularly when installers carve oversized channels and backfill them with loose pieces.
That repair may look acceptable before the screed is poured. It is still a weak repair. Lightweight fill is another useful application. EPS blocks can replace heavy fill over transfer slabs, behind retaining structures, beneath landscape features or in shaped architectural voids where dead load is a concern.
Yet buoyancy is often overlooked. In areas exposed to flooding, groundwater or incomplete drainage, unrestrained blocks can lift. Temporary works must account for wind as well; large, light pieces become dangerous on an open podium.
Geofoam applications need engineering, not improvisation. Load distribution, settlement, chemical exposure, fire protection, waterproofing and restraint require project-specific decisions. Certain solvents and petroleum-based substances can attack polystyrene. Compatibility with membranes, sealants and coatings should be confirmed before site use.
What good detailing looks like on an actual site
Insulation specifications are usually stronger than insulation inspections. The consultant may approve a product, thickness and fixing pattern, yet site control focuses on concrete, waterproofing and façade appearance. By the time the insulation is checked, half of it may already be covered.
The useful checks are ordinary. Confirm labels and batch information at delivery. Measure thickness. Check condition after storage. Verify that declared performance matches the approved submittal. Inspect the substrate before fixing begins. Photograph junctions before they disappear. Reject wet, contaminated, crushed or badly distorted pieces.
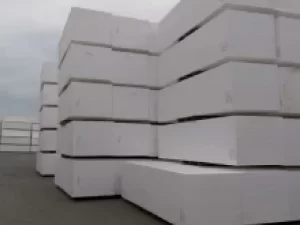
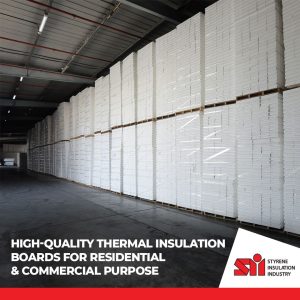
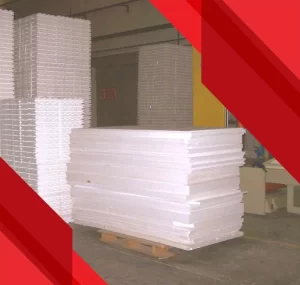
None of this is sophisticated. That is probably why it is skipped so often. Storage in UAE conditions needs thought. Boards left loose in direct sun can discolour, warp or become difficult to install neatly. Wind can scatter them across the site. Poor stacking damages corners and edges, creating gaps later. The material should be protected, restrained and kept away from ignition sources and incompatible chemicals.
Cutting is another weak point. A clean hot-wire or controlled saw cut produces a tight junction. Breaking a board by hand around a pipe creates a ragged hole usually hidden with foam, mortar or adhesive. Small penetrations repeated across a roof or wall remove a surprising amount of effective insulation.
Designers sometimes specify an excellent thermal layer and then allow dozens of metal brackets to pass through it. Some penetrations are unavoidable. Their number, material, cross-sectional area and spacing still matter. Thermal breaks, isolated supports or revised attachment strategies may reduce the damage, but only when façade, structural and thermal designers coordinate early.
Not all Polystyrene products belong in permanent construction. Packaging-grade material may look similar to insulation board but can differ in density, tolerances, additives, traceability and certification. Substitution based on appearance is unacceptable.
The claim that EPS is “waterproof” also needs correcting. The cellular material has useful resistance to moisture, but board joints, cut edges and damaged surfaces do not create a waterproof layer. It should not replace a membrane.
The same caution applies to sound insulation. EPS can contribute to selected floor and wall systems, particularly impact-isolation arrangements using the correct resilient grade, but standard rigid board is not a universal acoustic solution.
Durability is good when the board remains protected and within its design loads. Poor detailing shortens service life. Ultraviolet exposure, repeated compression, incompatible chemicals, open fire exposure, pest access, water pathways and physical damage during later maintenance are the reasons sound laboratory properties can disappoint in a building.
Questions that arise during design review and site meetings
How does EPS improve building insulation?
It slows heat flow through walls, roofs and floors by introducing a low-conductivity layer. The best results come from continuity. Gaps, exposed slab edges and repeated metal penetrations reduce the effective performance of the assembly.
What are the benefits of using EPS insulation boards in construction?
Low weight, useful thermal resistance, easy cutting, broad availability and a range of compressive grades make the material practical. Cost can be competitive. Fire protection must still be resolved, installation damage is easy to hide, and low-grade substitutions can fail under load.
Can the material be used for roof insulation?
Yes, in several roof arrangements. The selected grade must suit traffic, ballast, screed and equipment loads. Waterproofing position, drainage, falls, vapour control and protection layers must be designed together.
How does EPS enhance thermal performance in buildings?
It reduces conductive heat transfer and can cover structural thermal bridges when installed continuously outside the main structure. Performance should be checked through the project’s U-value calculation rather than assumed from thickness alone. Dubai Municipality provides building-code resources and U-value calculation material for compliance.
What types of construction projects use this insulation?
Villas, apartment buildings, warehouses, schools, clinics, cold rooms, retail developments, façade upgrades, roof refurbishments, lightweight-fill works and insulated panel systems all use the material. The specification differs sharply between these applications.
Why is EPS preferred in modern construction?
It provides insulation without imposing much structural weight and is easy to shape around repetitive details. Preference should not be confused with universal suitability. Mineral wool, PIR, XPS, cellular glass or other materials may be more appropriate where fire exposure, moisture, temperature, loading or façade rules demand different behaviour.
What makes the material suitable for lightweight construction?
Its cellular structure contains a high proportion of air, giving the product low density relative to its volume. That reduces transport effort and dead load. Large blocks can also form voids or profiles without heavy concrete or masonry fill.
Can it be used for floor insulation?
Yes. The board needs adequate compressive performance for the floor use, and the base must support it evenly. Heavy partitions, equipment bases and concentrated loads may require local redesign rather than simply increasing board thickness.
Why do builders choose EPS over traditional materials?
Speed, low weight, simple cutting and predictable dimensions are attractive on repetitive projects. Price also matters. Builders should compare complete installed systems, not material rates alone, because fixings, protection, labour, waste and remedial work can reverse an apparently cheap decision.
How durable is EPS in construction?
It can remain serviceable for the life of the building when protected from fire, ultraviolet exposure, incompatible chemicals and excessive load. Durability depends less on the untouched centre of the board than on joints, penetrations, edges and the layers protecting it.